Items list
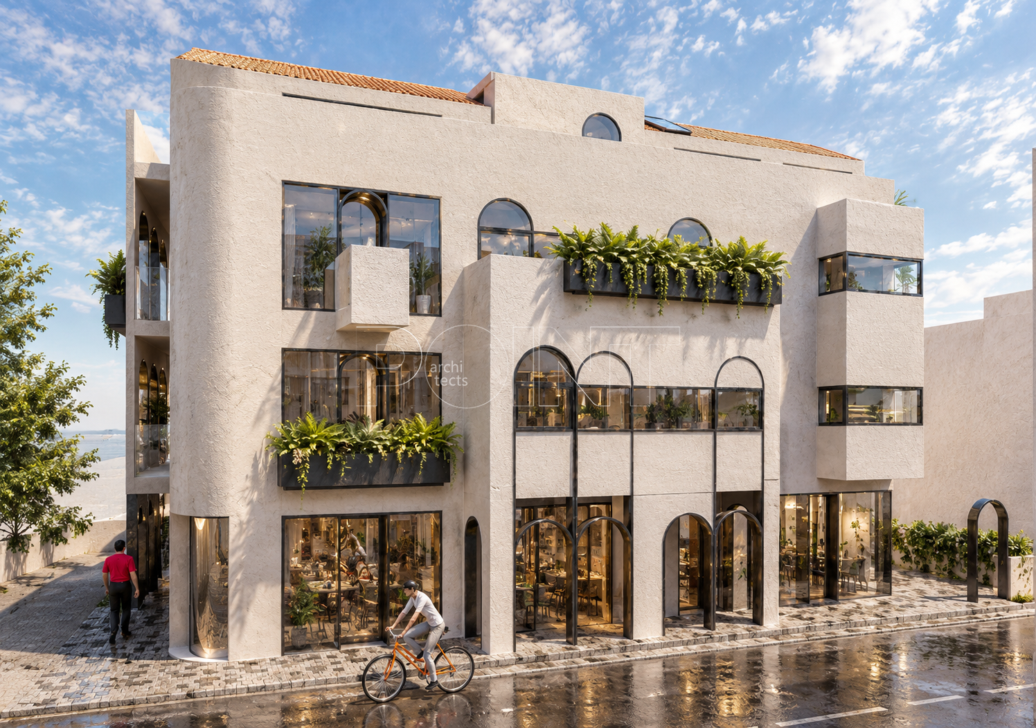
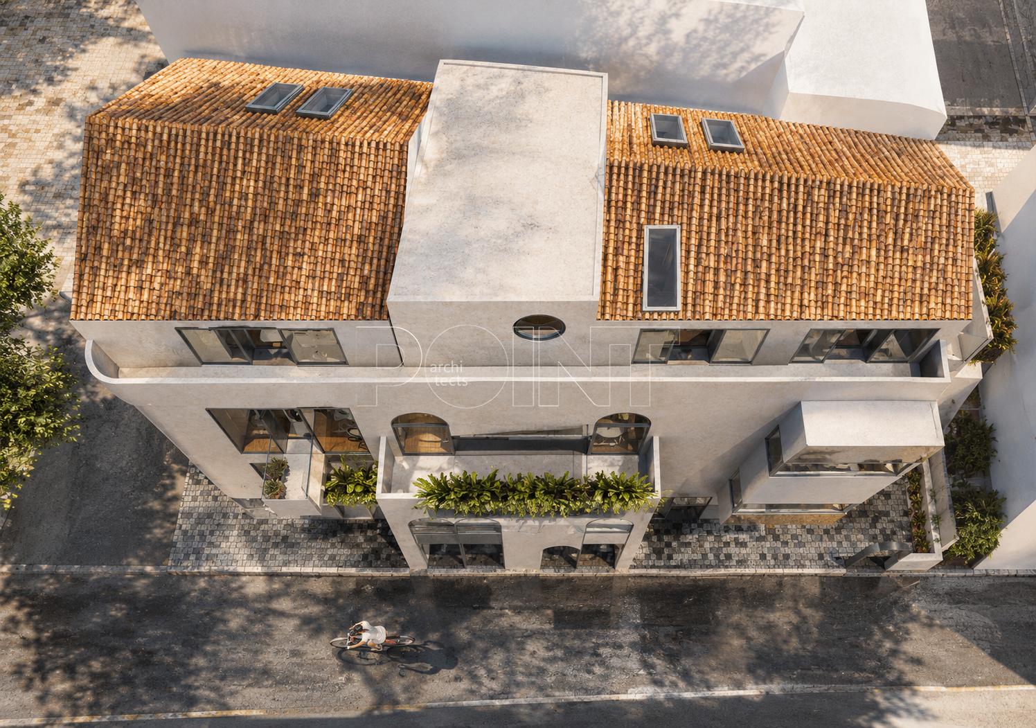
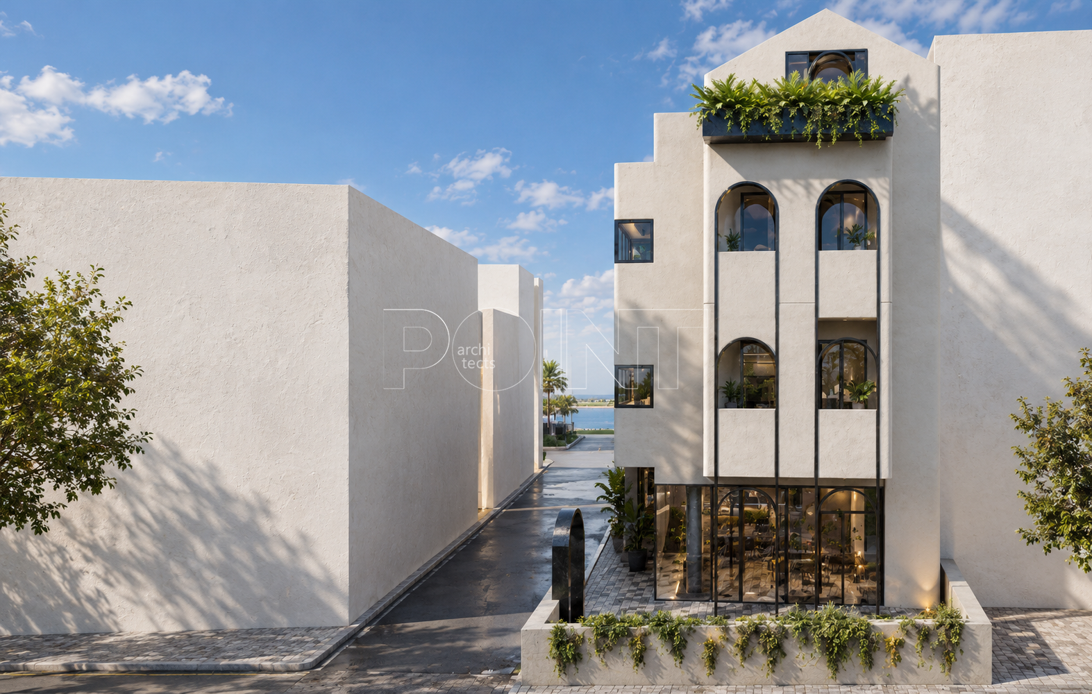
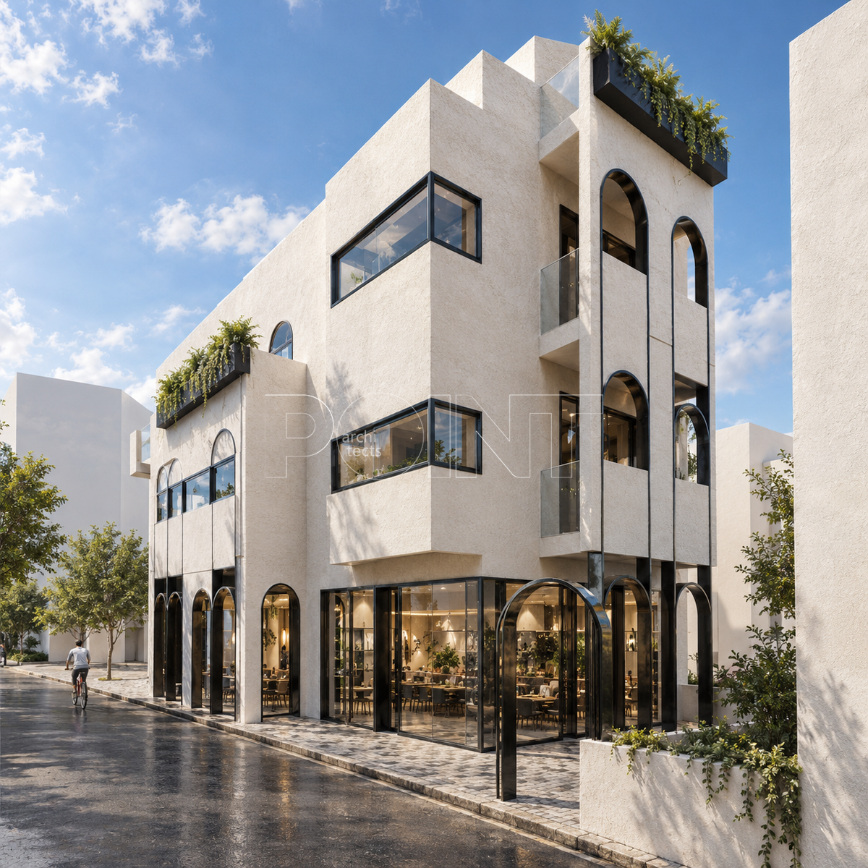
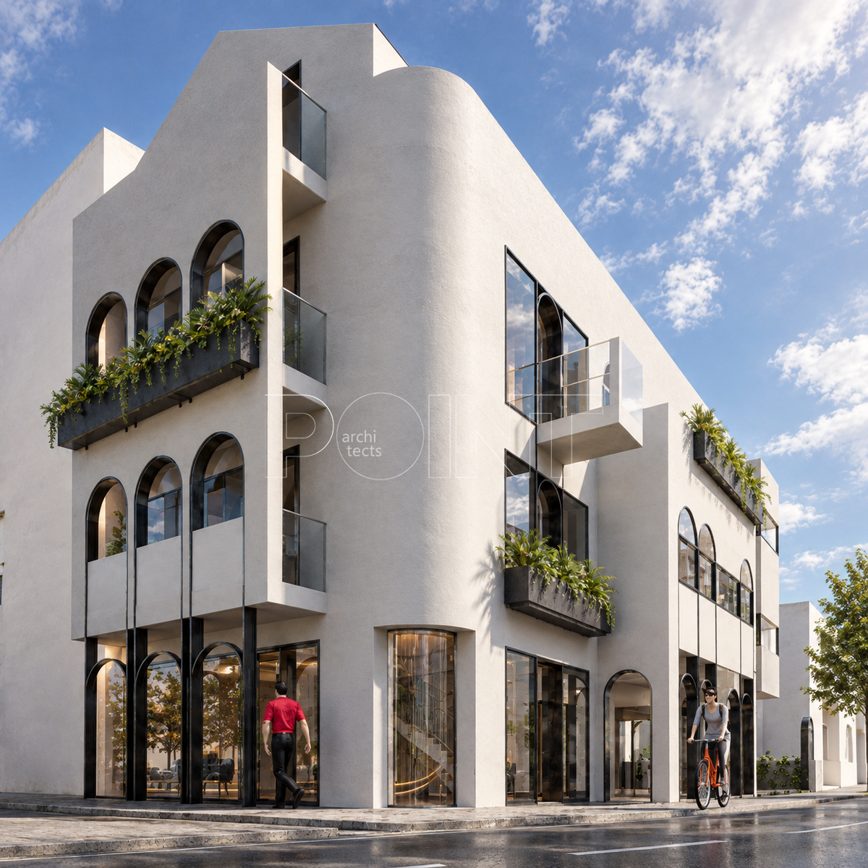
The project VELOR apartment building - A New Urban Perspective explores the relationship between urban life and contemporary Mediterranean architecture, bringing together commerce, work and living within a single, sculptural composition. The ground floor opens onto the street through generous glazed shopfronts and office spaces, creating an active public interface, while the upper levels accommodate apartments and workspaces within a more private architectural setting.
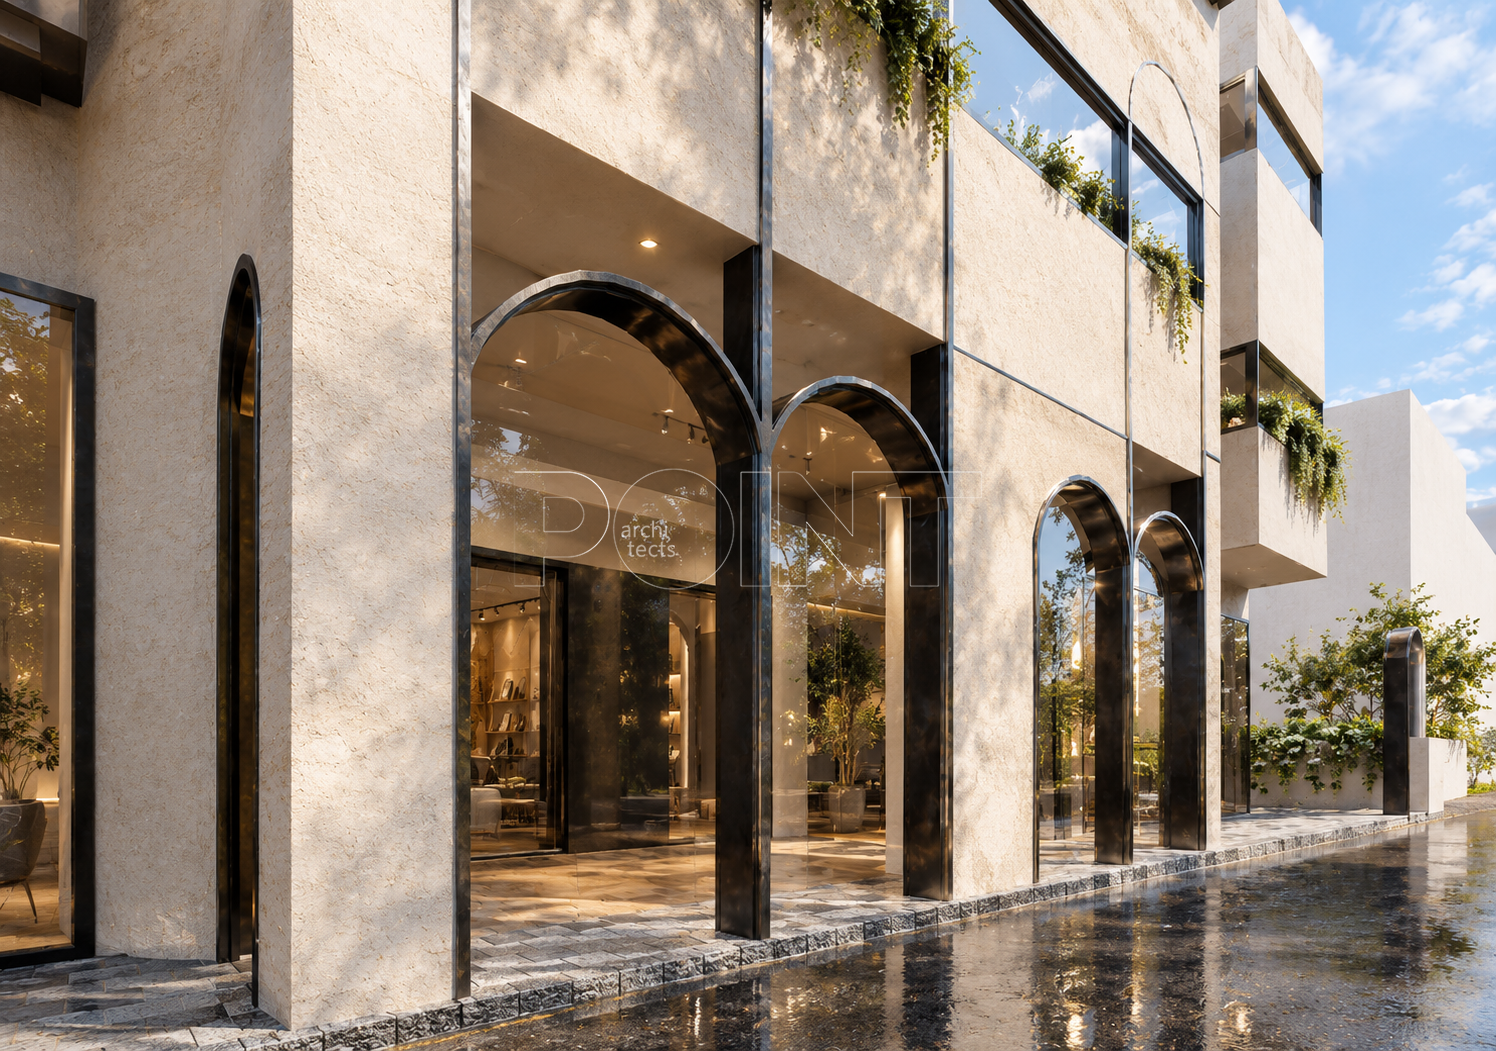
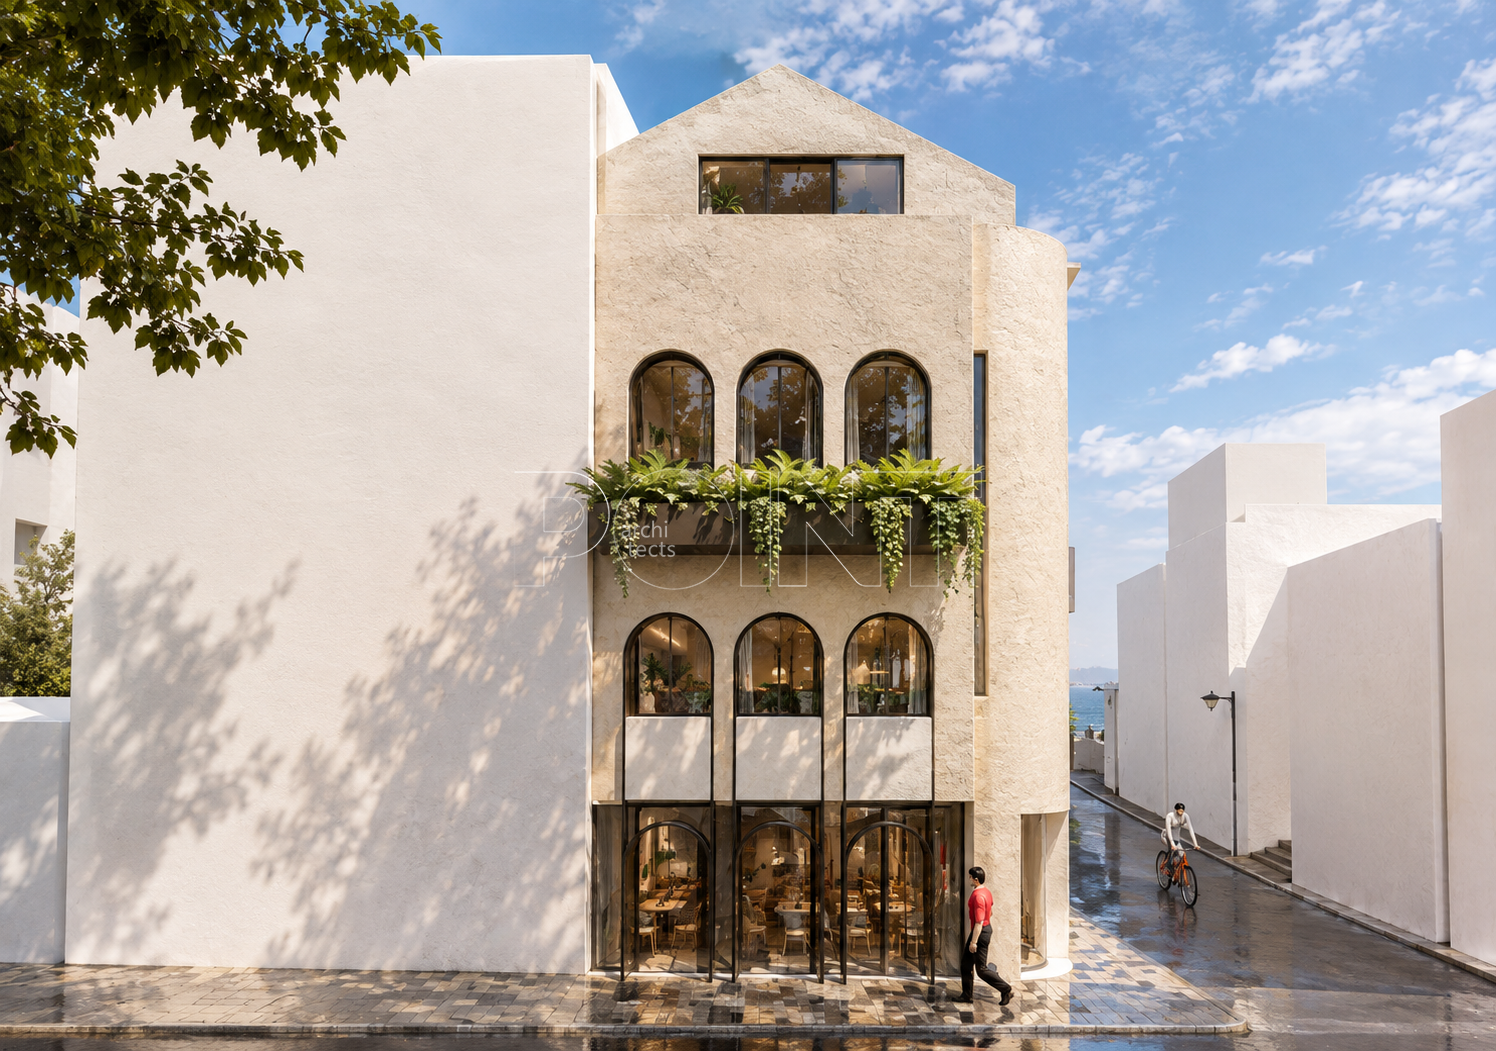
The building’s identity emerges from the contrast between bold geometric volumes and softer, fluid forms. Arched openings punctuate the light-toned façade, while recessed balconies, projecting elements and dark-framed glazing create a dynamic interplay of depth, shadow and transparency. Rather than treating the façade as a flat surface, the architecture gives it a sculptural quality, allowing each opening and volume to contribute to the overall composition.
Vegetation integrated into the balconies introduces a living layer that softens the building’s geometry and brings nature into the urban environment. The changing relationship between solid surfaces, transparent openings and planted terraces gives the façade a distinct character throughout the day, as light and shadow continuously reshape its appearance.
The result is a contemporary urban building that balances different ways of inhabiting the city. By combining active commercial frontages with residential and working spaces above, the project creates a layered architectural experience in which functionality, materiality and form come together to establish a distinctive Mediterranean identity.
The building’s identity emerges from the contrast between bold geometric volumes and softer, fluid forms. Arched openings punctuate the light-toned façade, while recessed balconies, projecting elements and dark-framed glazing create a dynamic interplay of depth, shadow and transparency. Rather than treating the façade as a flat surface, the architecture gives it a sculptural quality, allowing each opening and volume to contribute to the overall composition.
Vegetation integrated into the balconies introduces a living layer that softens the building’s geometry and brings nature into the urban environment. The changing relationship between solid surfaces, transparent openings and planted terraces gives the façade a distinct character throughout the day, as light and shadow continuously reshape its appearance.
The result is a contemporary urban building that balances different ways of inhabiting the city. By combining active commercial frontages with residential and working spaces above, the project creates a layered architectural experience in which functionality, materiality and form come together to establish a distinctive Mediterranean identity.
Items list