Items list
The Oak Spine: Sculpting Light and Space
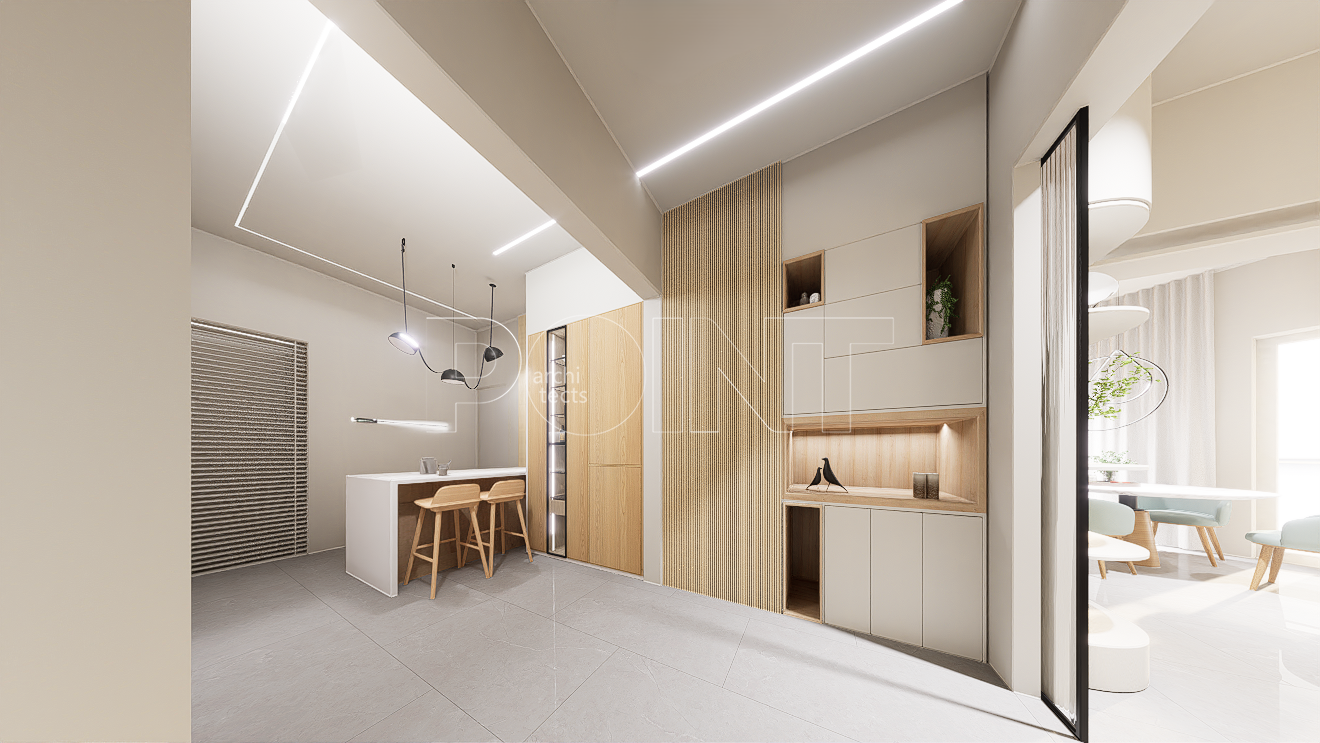
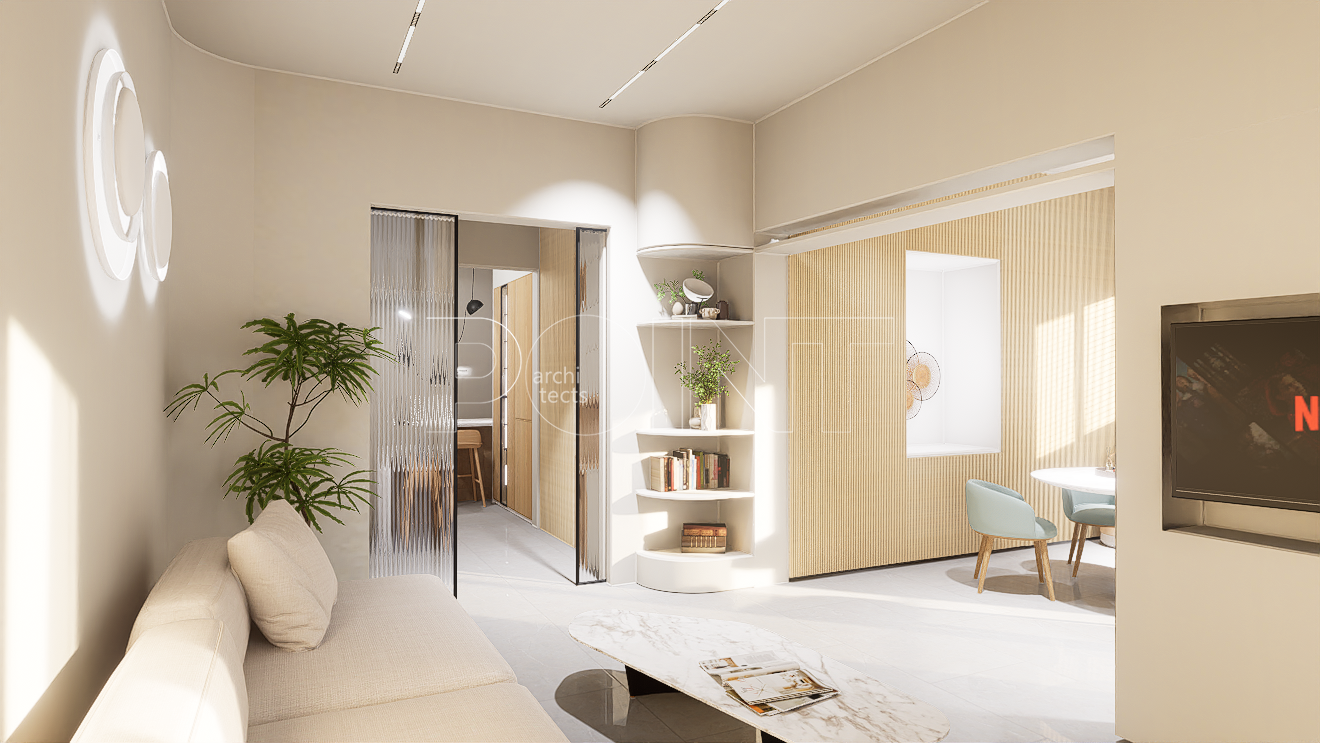
The layout of the residence is organized around a central, L-shaped oak core that consolidates all the essential functional needs of daily living. This clear design gesture frees up the floor plan, allowing natural light to flood seamlessly throughout the main living spaces.
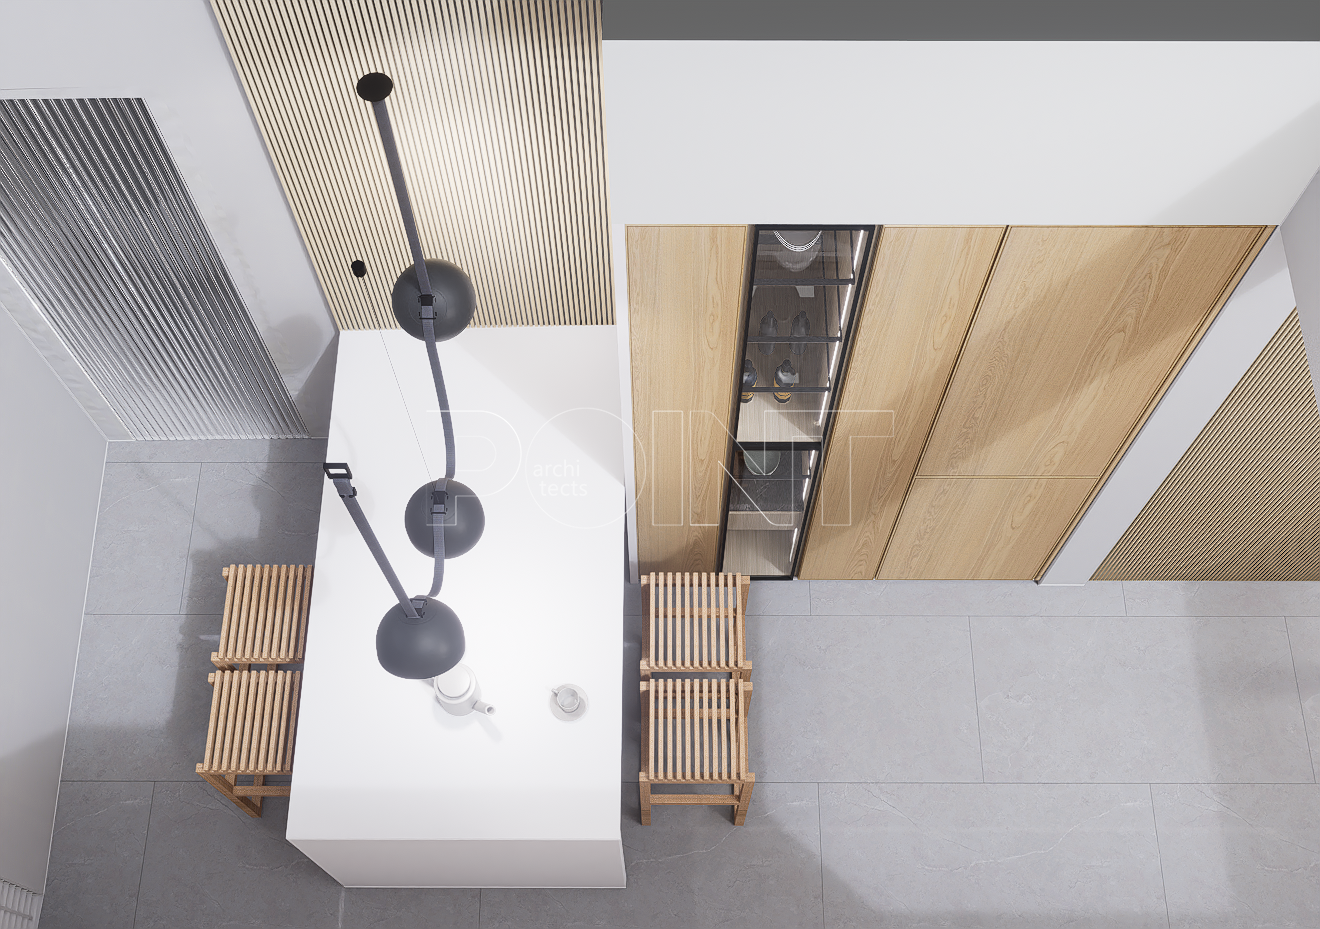
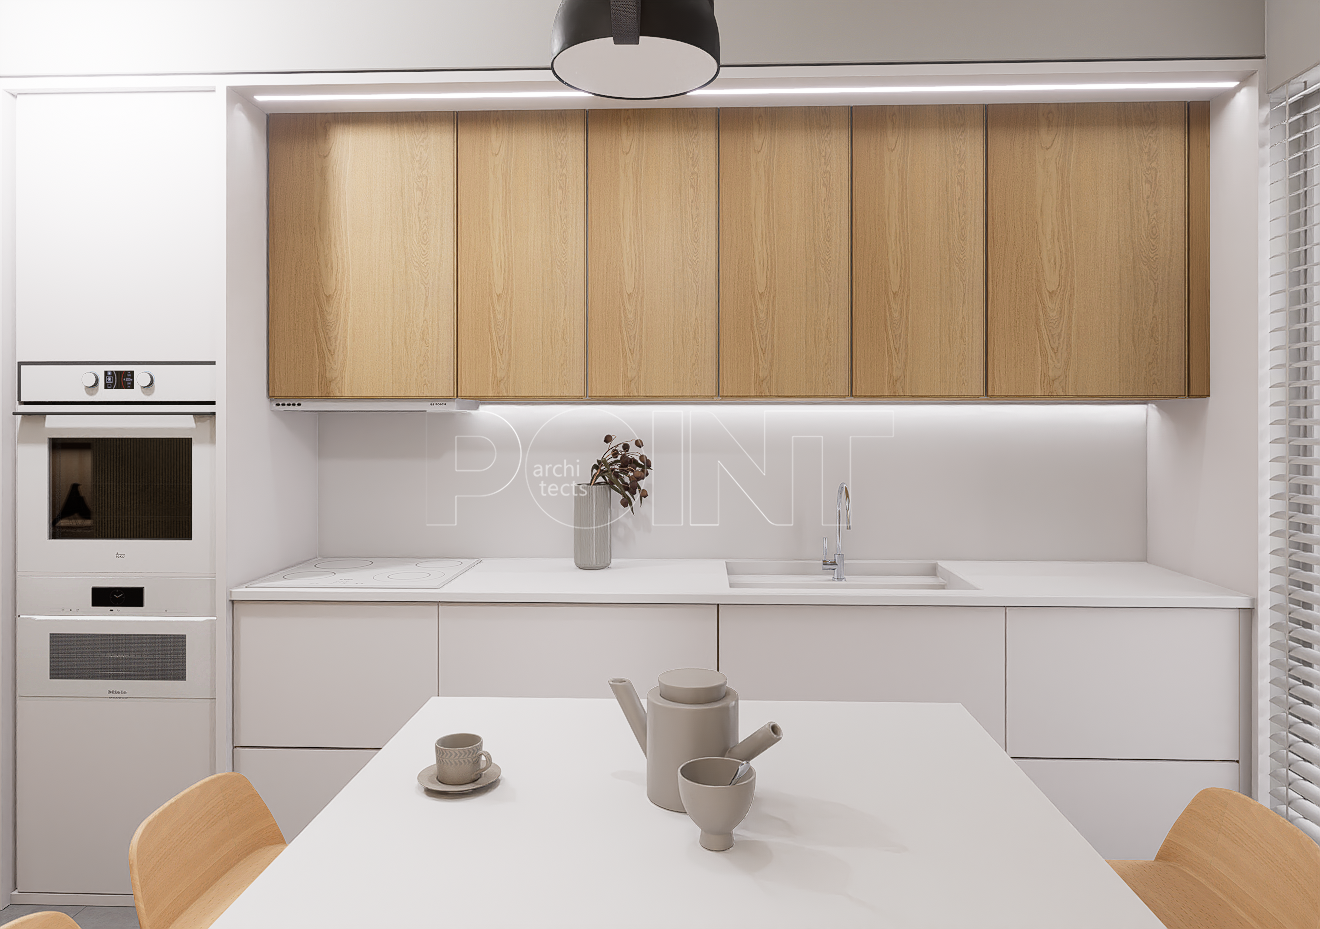
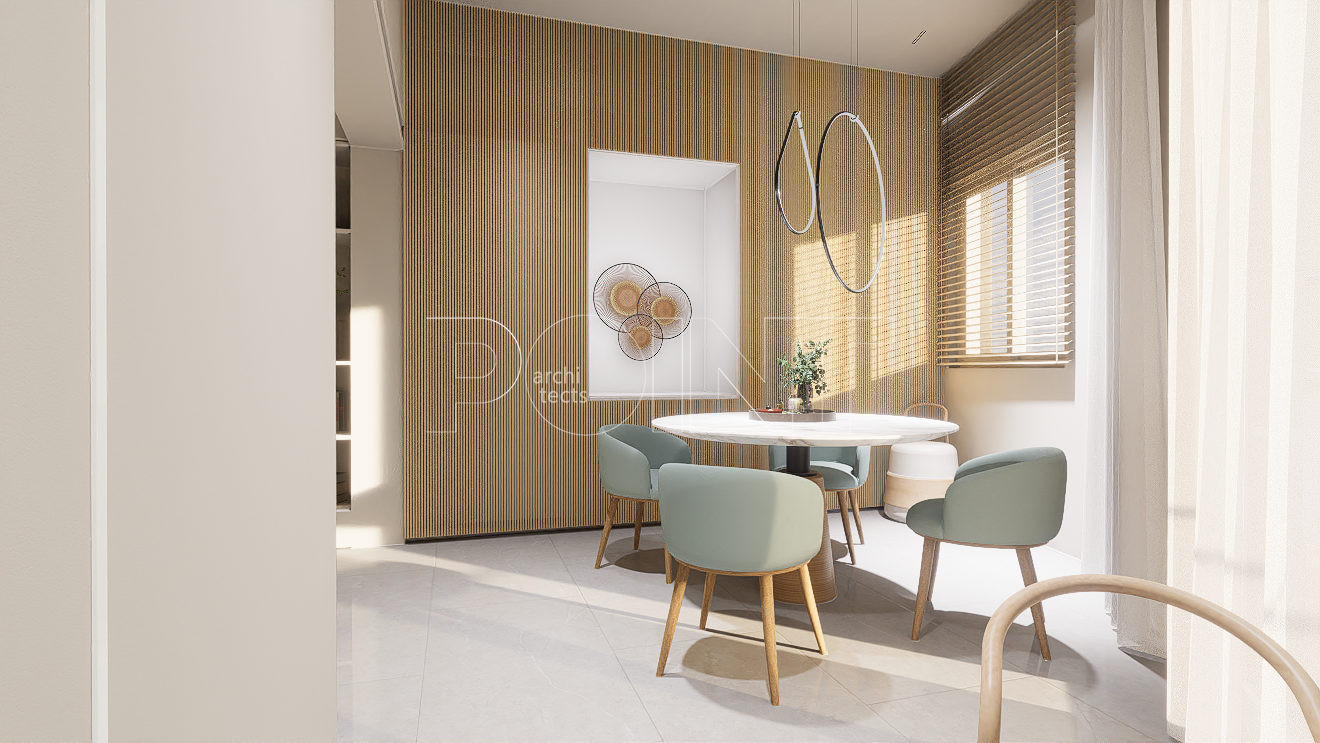
Crafted with linear oak fluting, the central volume acts as the architectural spine of the apartment, integrating storage, decorative niches, and doorways that visually unify the dining area with the rest of the interior. Space flexibility is enhanced by sliding doors featuring reeded glass set within slim black metal frames, allowing the kitchen and private corridors to be enclosed or opened up while continuously diffusing ambient light.
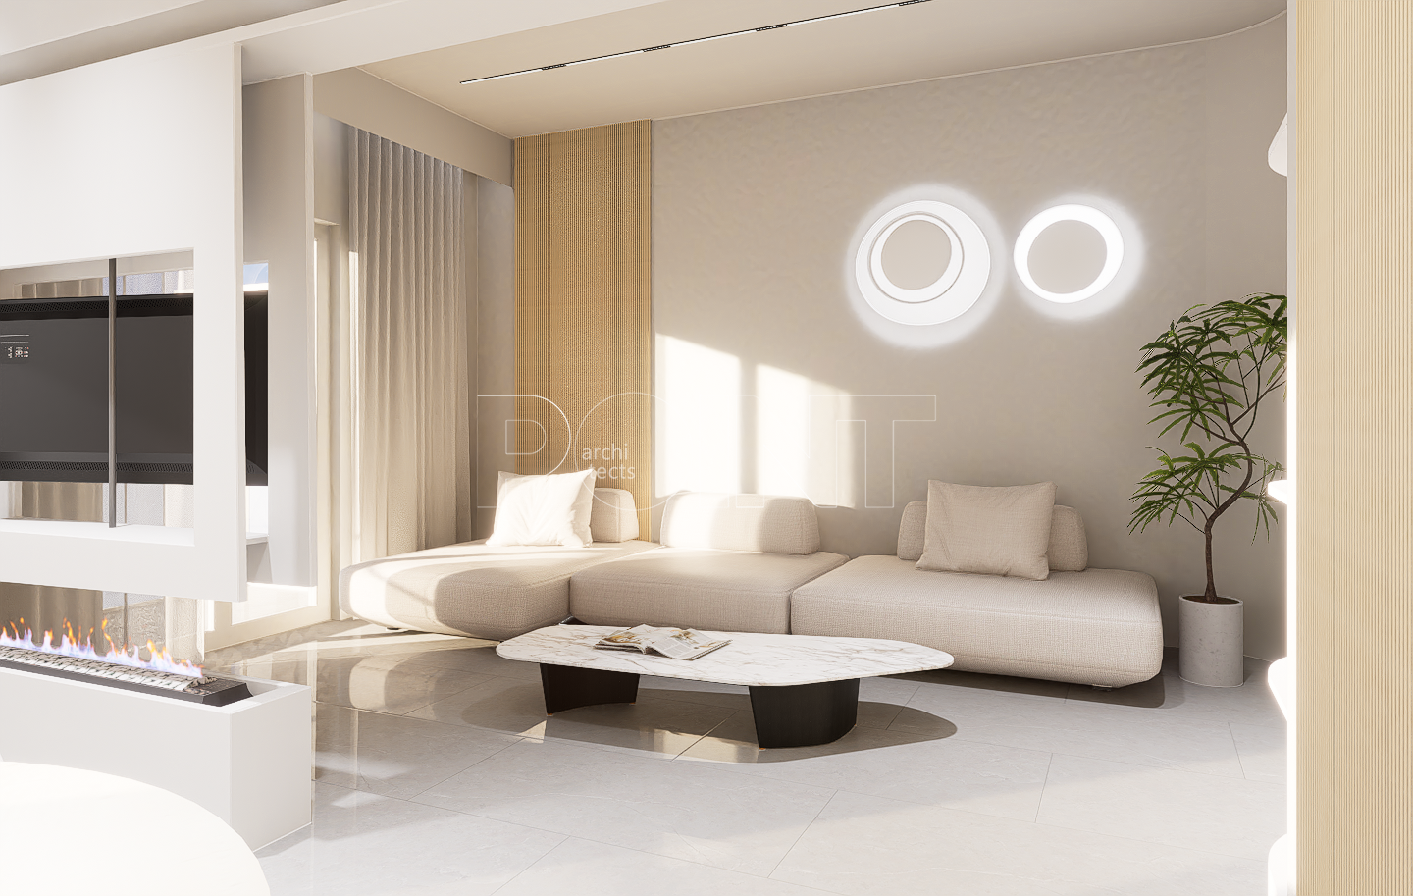
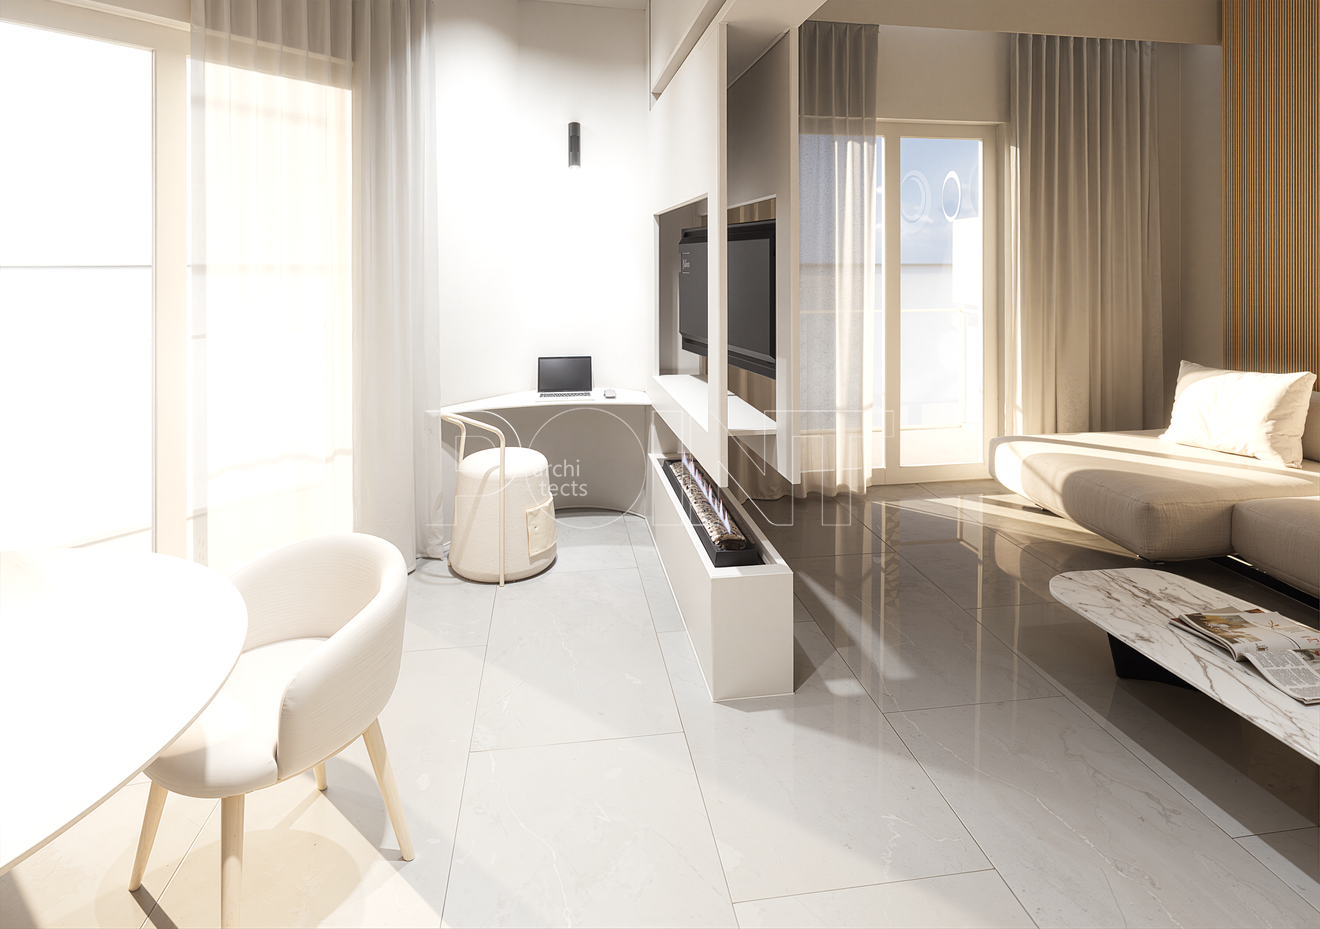
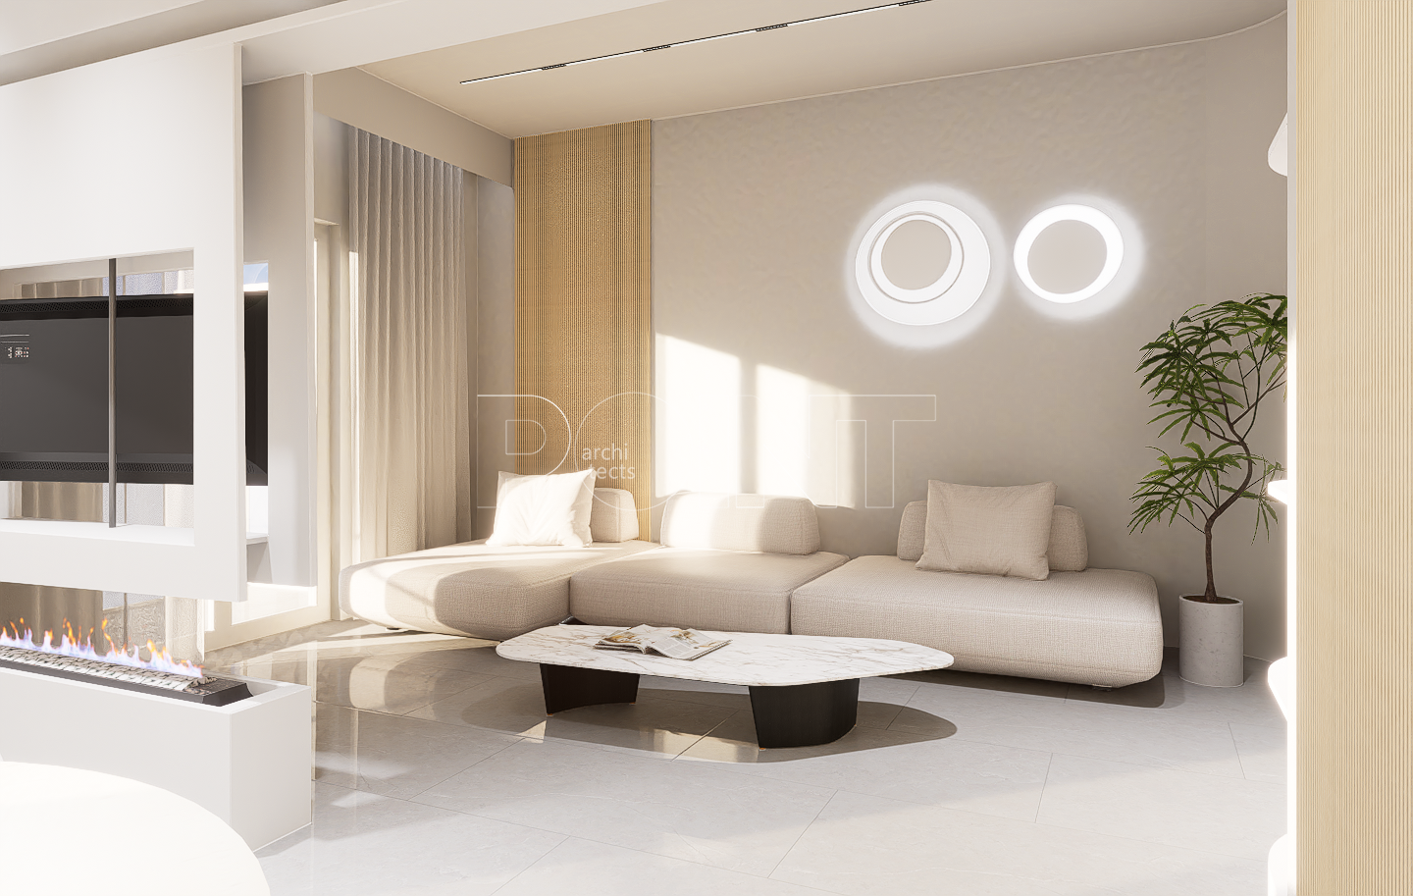
At key transition points, curved white columns with integrated semicircular shelving soften sharp corners, ensuring a fluid movement throughout the home. The atmosphere is refined by a thoughtful lighting scheme consisting of recessed magnetic ceiling tracks, minimal geometric pendant lights suspended above the dining table, and atmospheric circular wall sconces. Finally, a modern, double-sided fireplace subtly delineates the living room without obstructing sightlines.
Combining natural timber, marble-effect porcelain tiles, and a palette of warm neutral tones, the composition seamlessly marries functional minimalism with a warm, tactile aesthetic, creating a bright, harmonious modern sanctuary.
Items list